
RESIDENTIAL
Homes designed around how you live, not around a style. Your hours, your habits, the things you will not give up. Whether it is a first home, a family house or a property you return to a few weeks a year.

Architecture
Residences, hospitality, workplaces and wellness. Spaces where time is spent and where every decision lasts long after it was made.
Houses, offices, hotels and the places people choose to spend hours in
Homes designed around how you live, not around a style. Your hours, your habits, the things you will not give up. Whether it is a first home, a family house or a property you return to a few weeks a year.
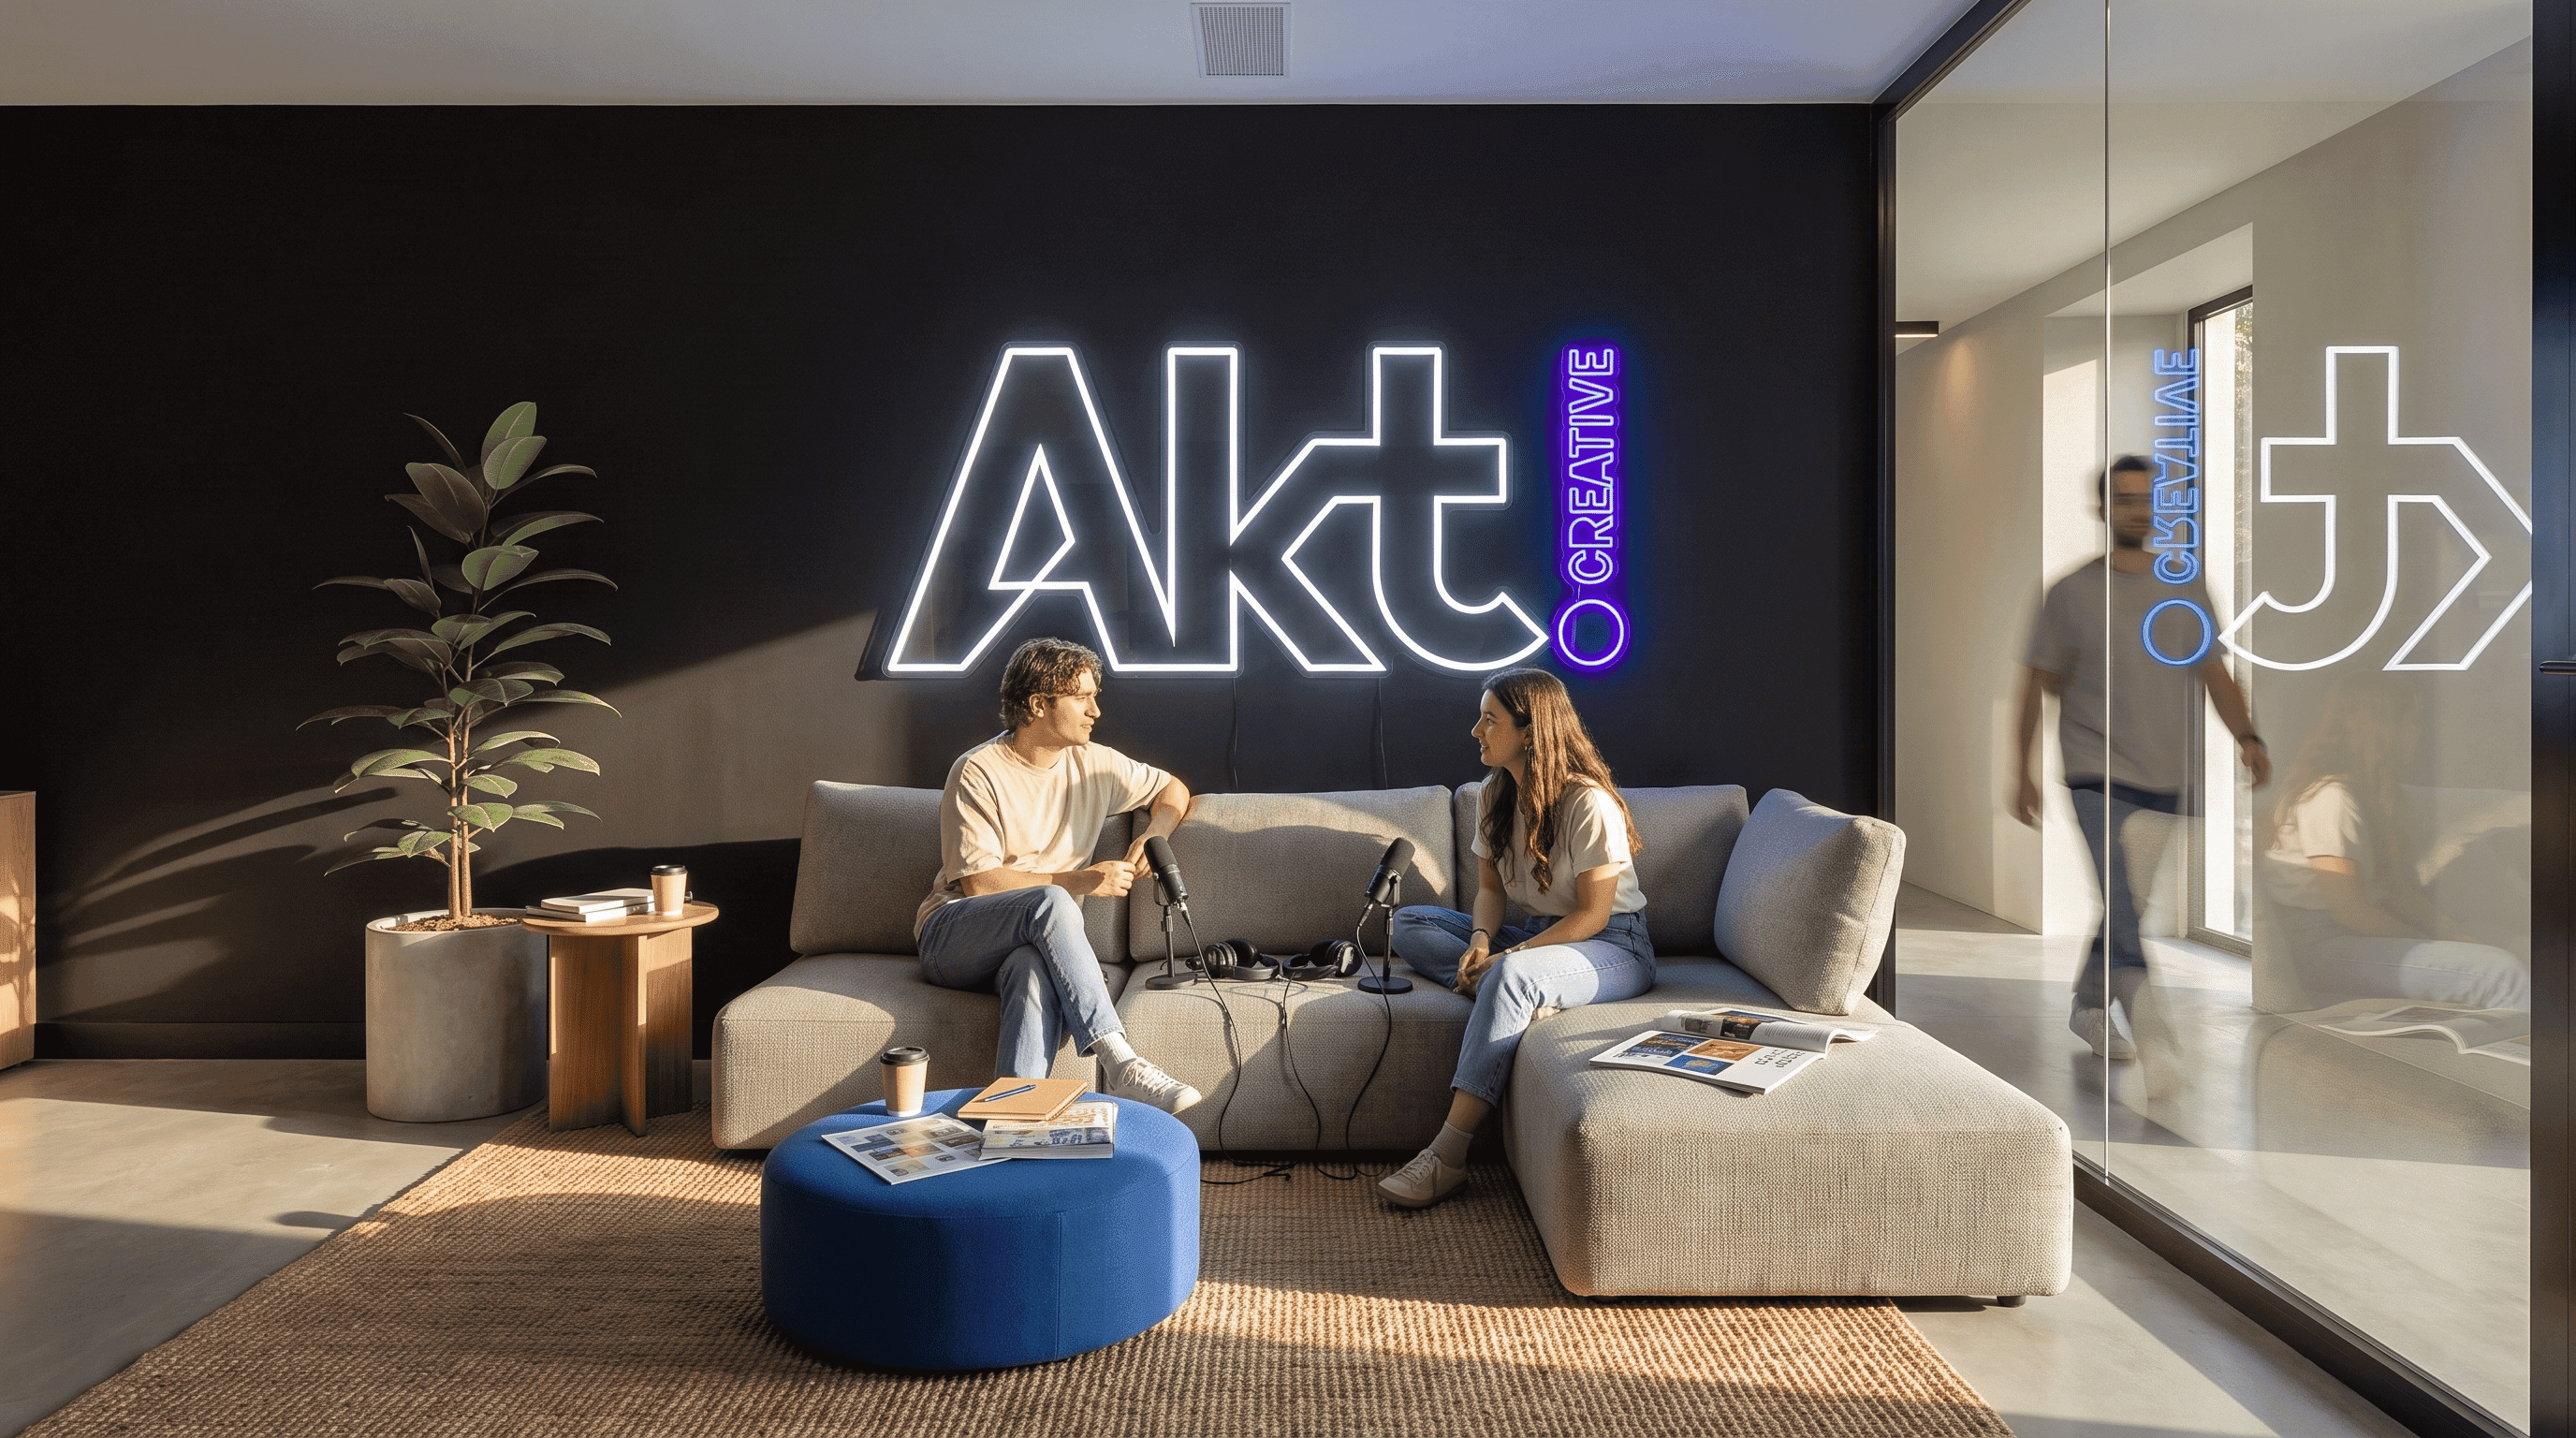
Workplaces are judged by who stays in them. Light, acoustics and circulation decide how a day feels long before the furniture does. We design offices around the work that actually happens in them.

Boutique hotels, branded concepts, destination spaces. Architecture that makes a guest feel something they cannot name, and come back without being asked.
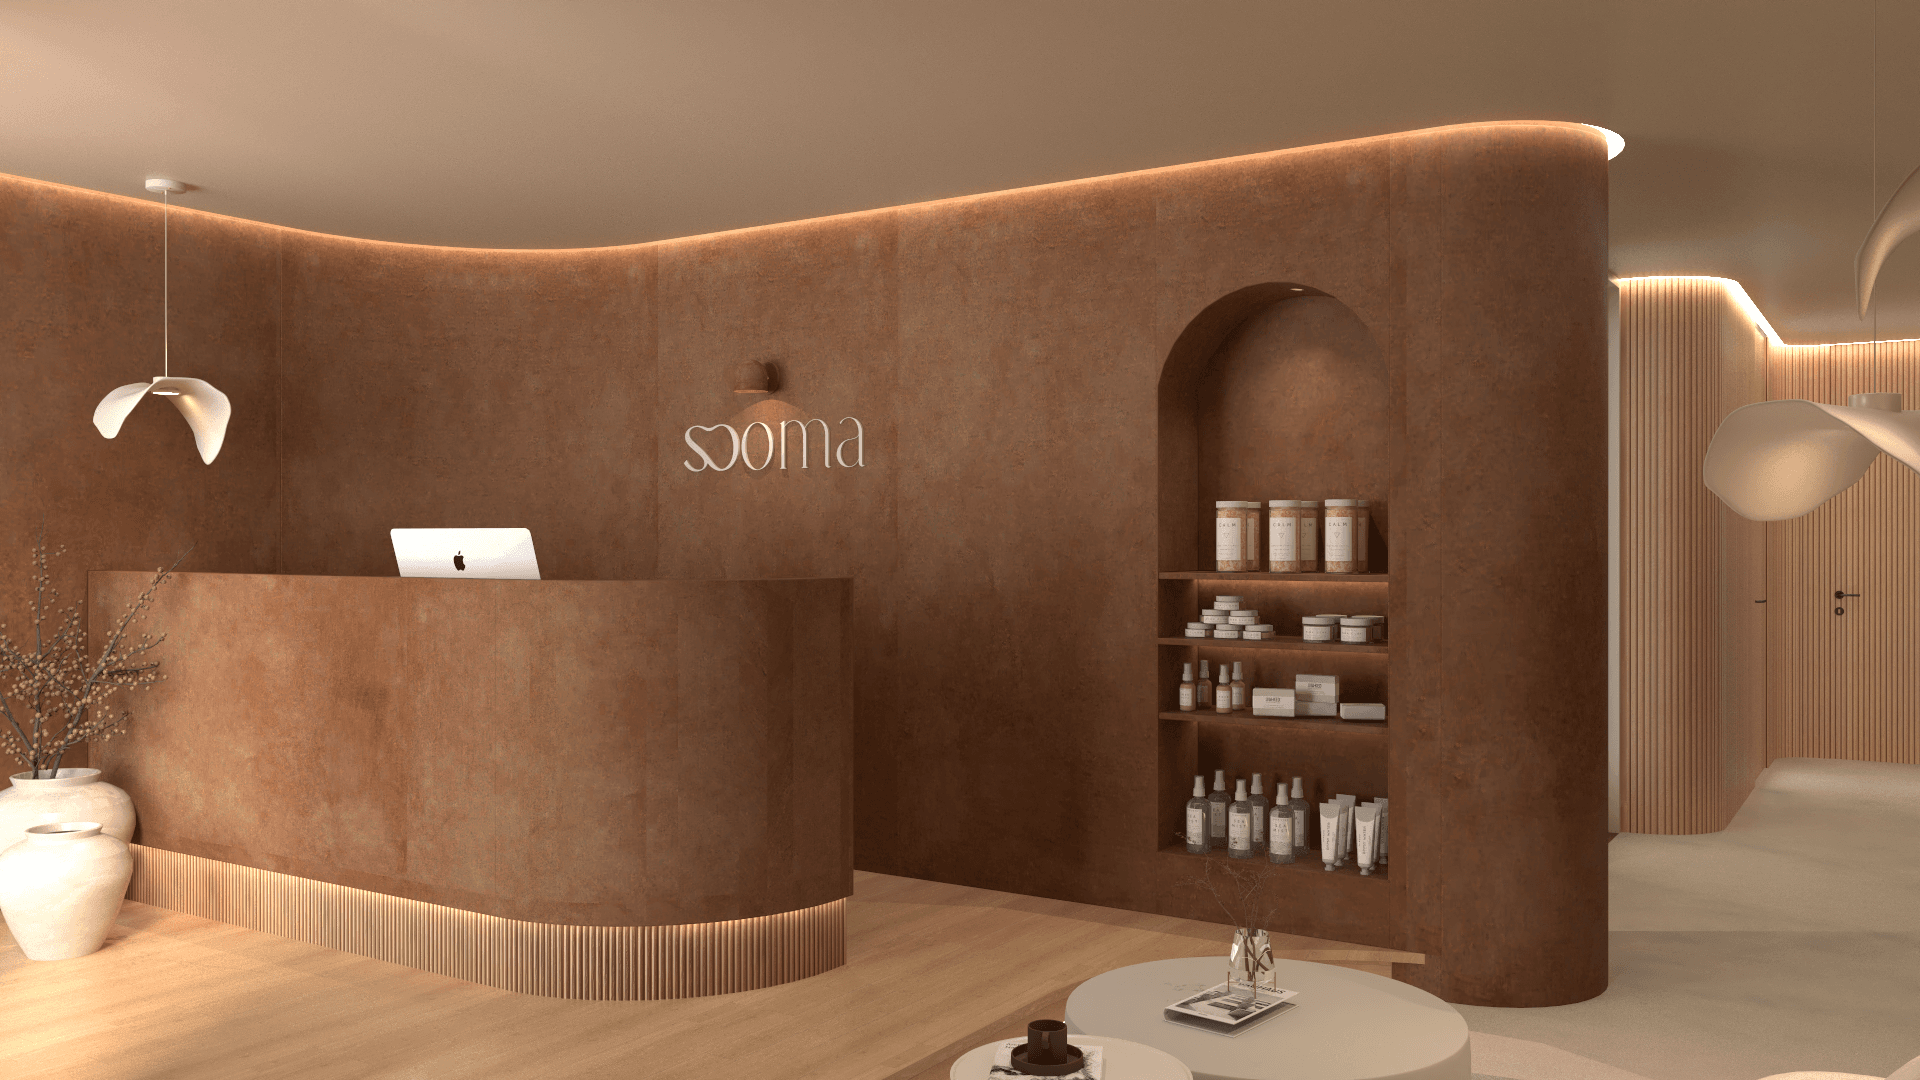
Padel courts, gyms, spas, clubs. Places people choose to spend hours in, and return to without being asked twice. Light, acoustics and the way a body moves through the space decide that, long before the programme does.

Barcarena, Oeiras, Portugal
1,143 m² four-bedroom villa, new build
A new build in Barcarena, where an exuberant taste and the calm of a Japanese garden had to share the same property. The balance between the two gave the project its name.
Évora
10,000 m² among vineyards and olive groves, Évora
An Alentejo property that grew over the years without a plan and was finally given one. Whitewashed walls, an exposed chimney, old olive trees, and enough shade for a lunch that runs long.
Mina d'Água, Amadora, Lisboa
364 m² three-bedroom villa, new build
The site was steep and narrow, and it was the site that gave the property its shape. Openings placed at the threshold of every room, so the outside comes in before anyone steps out. Wood, raw stone and colours that do not compete with the landscape.

Odivelas, Lisboa
300 m² four-bedroom villa on a 698 m² plot
A house designed around a central courtyard, where the pomegranate tree the family brought with them now stands. Open spaces that keep everyone together, and private areas that are never on show.
What a property is permitted to become, and what that leaves open.
A floor plan can be corrected. A way of living has to be designed. The difference lies in what no plan shows: where the light comes in, how far apart things sit, what happens at eight in the morning.
A property stops being what it was and makes room for a life that did not exist before. That is what each project leaves behind.
01
Durability
Looking right on handover day is easy. Still being right ten years later is not. We choose materials for the way they age.
02
Intangibility
The acoustics between rooms. The light at seven in the morning. The sound of a door closing. None of it shows in a photograph.
03
Proportion
A floor plan can always fit one more bedroom. It costs the proportion, and proportion cannot be added later. When the two collide, proportion wins.
04
Sequence
A floor plan is a set of rooms. A day is a sequence. Where you set down what you carry in. Where the light finds you. Sequence comes first.
A property is not judged on handover day, when everything is new and no one has lived there yet. It is judged on a Tuesday in its tenth year, with everything used, changed and used again, and still in the right place.

Light
Materials
Proportion
Acoustics