ARBOR
2026
About the project
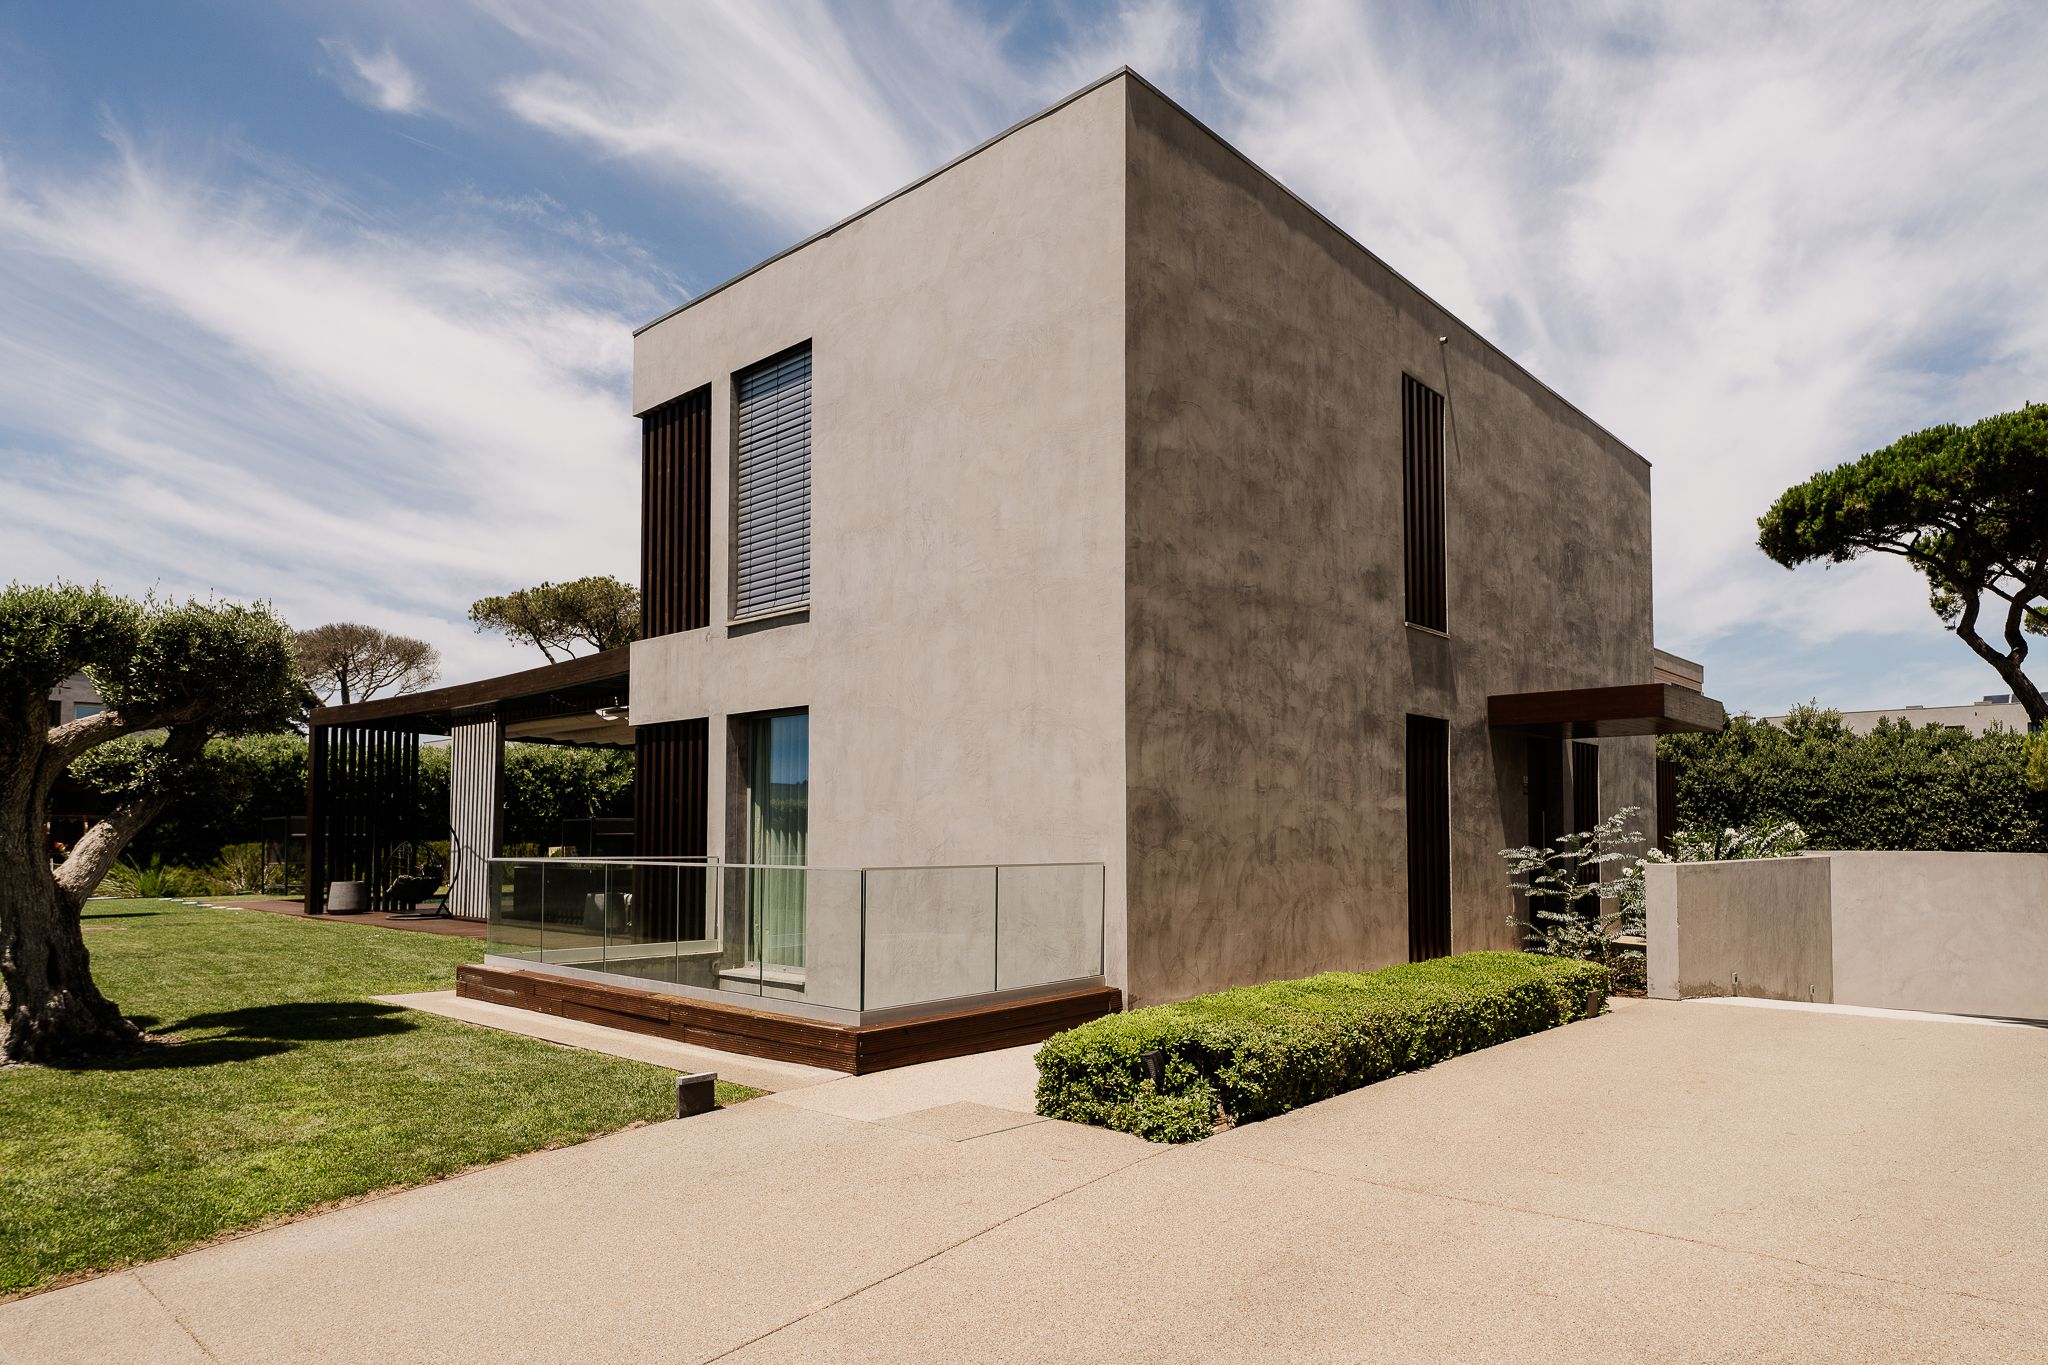
In Cascais, ARBOR is built around shared life. A house where family and friends meet, stay, and return, and where different generations, routines, and rhythms find their place.
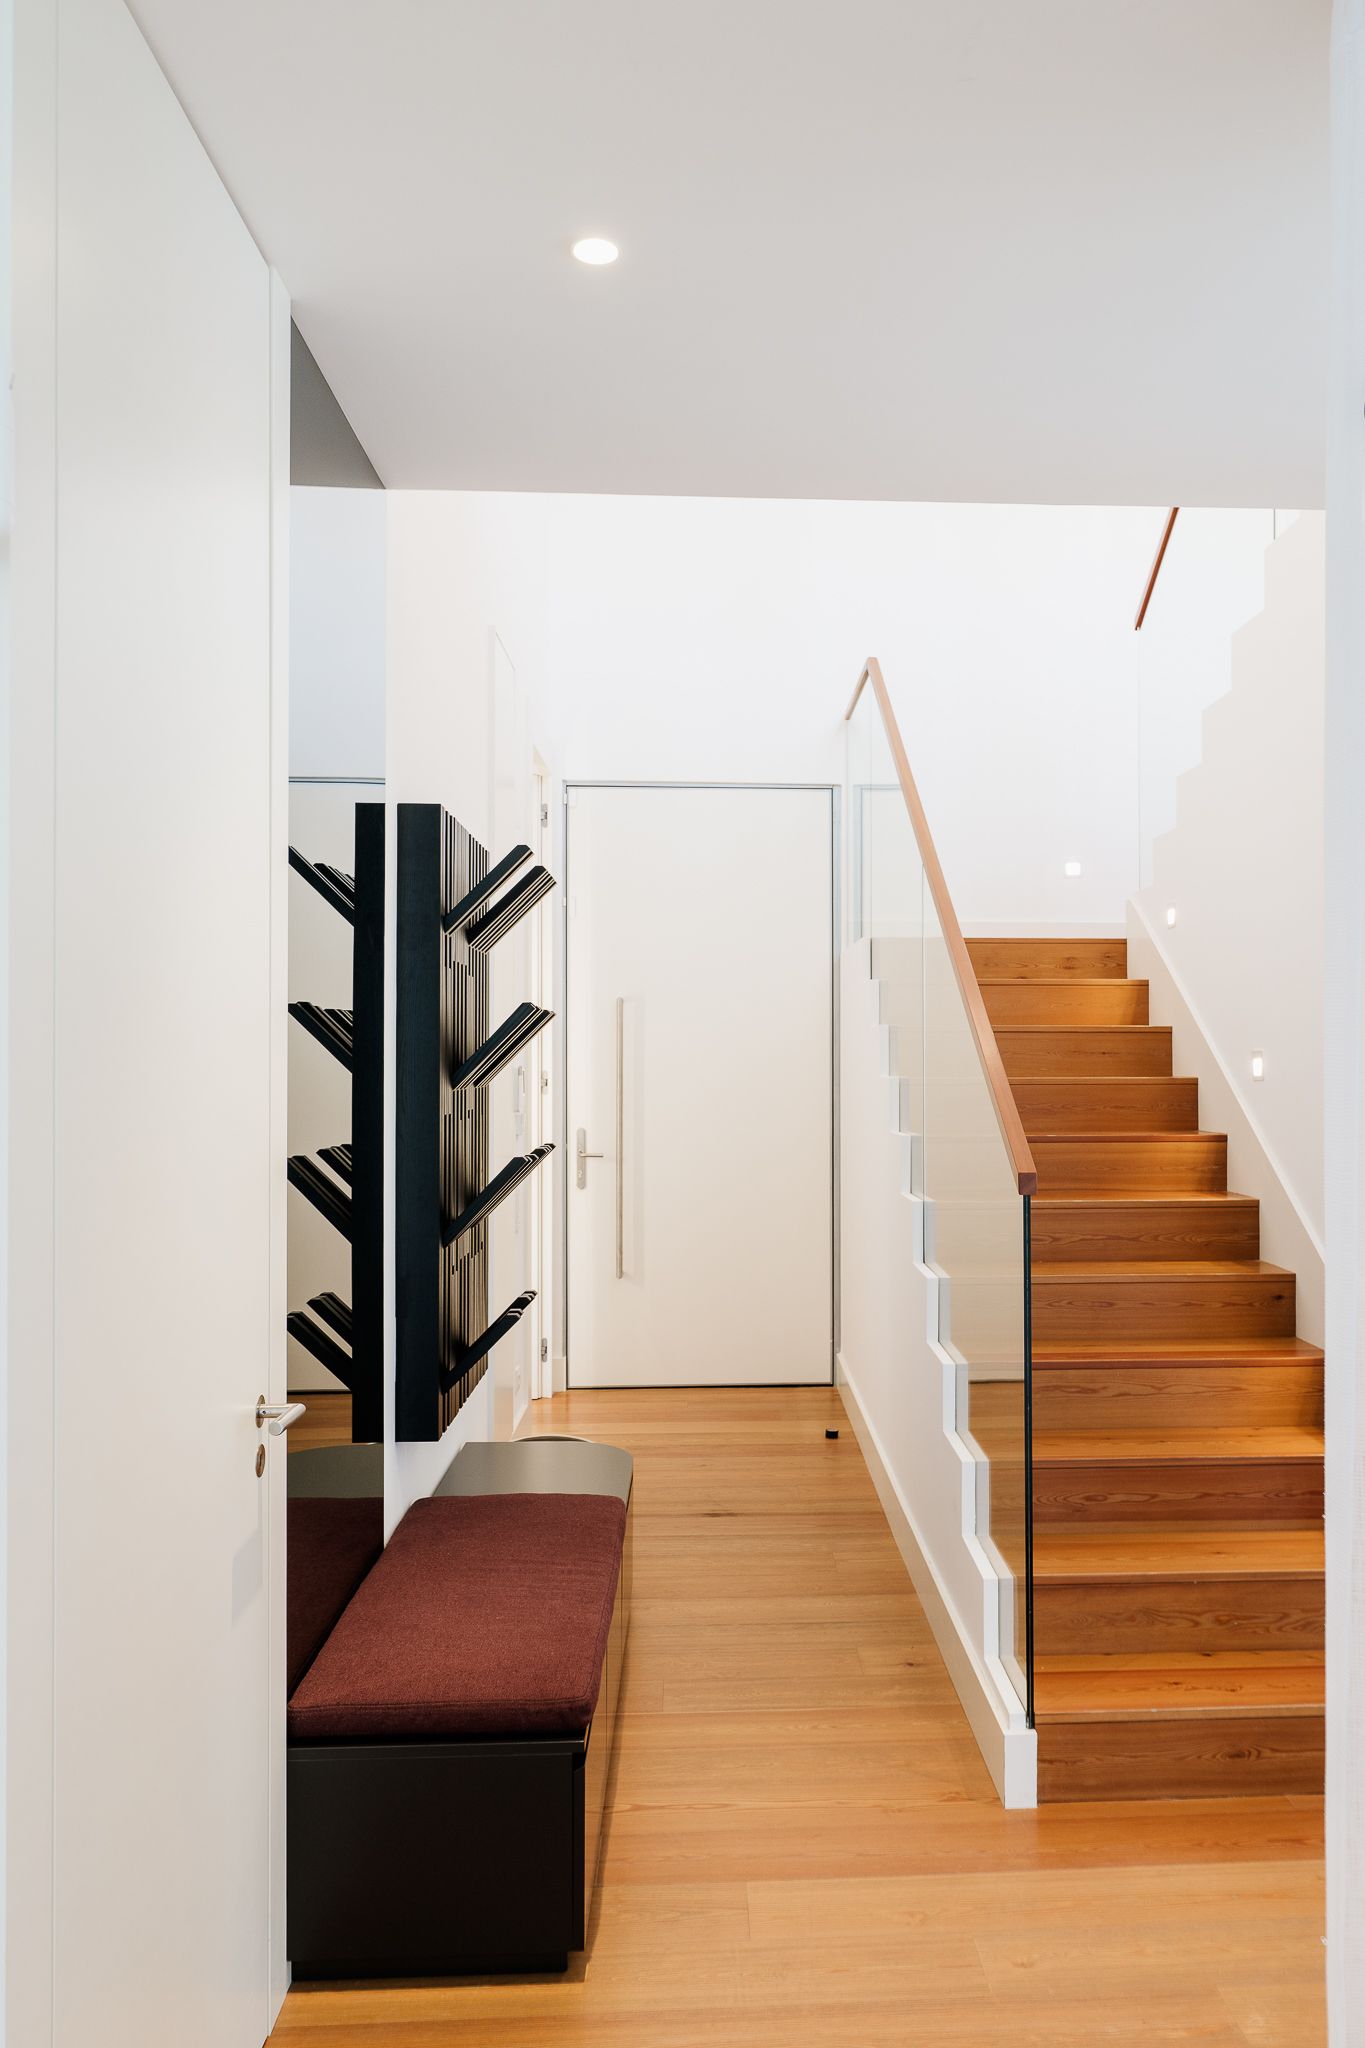
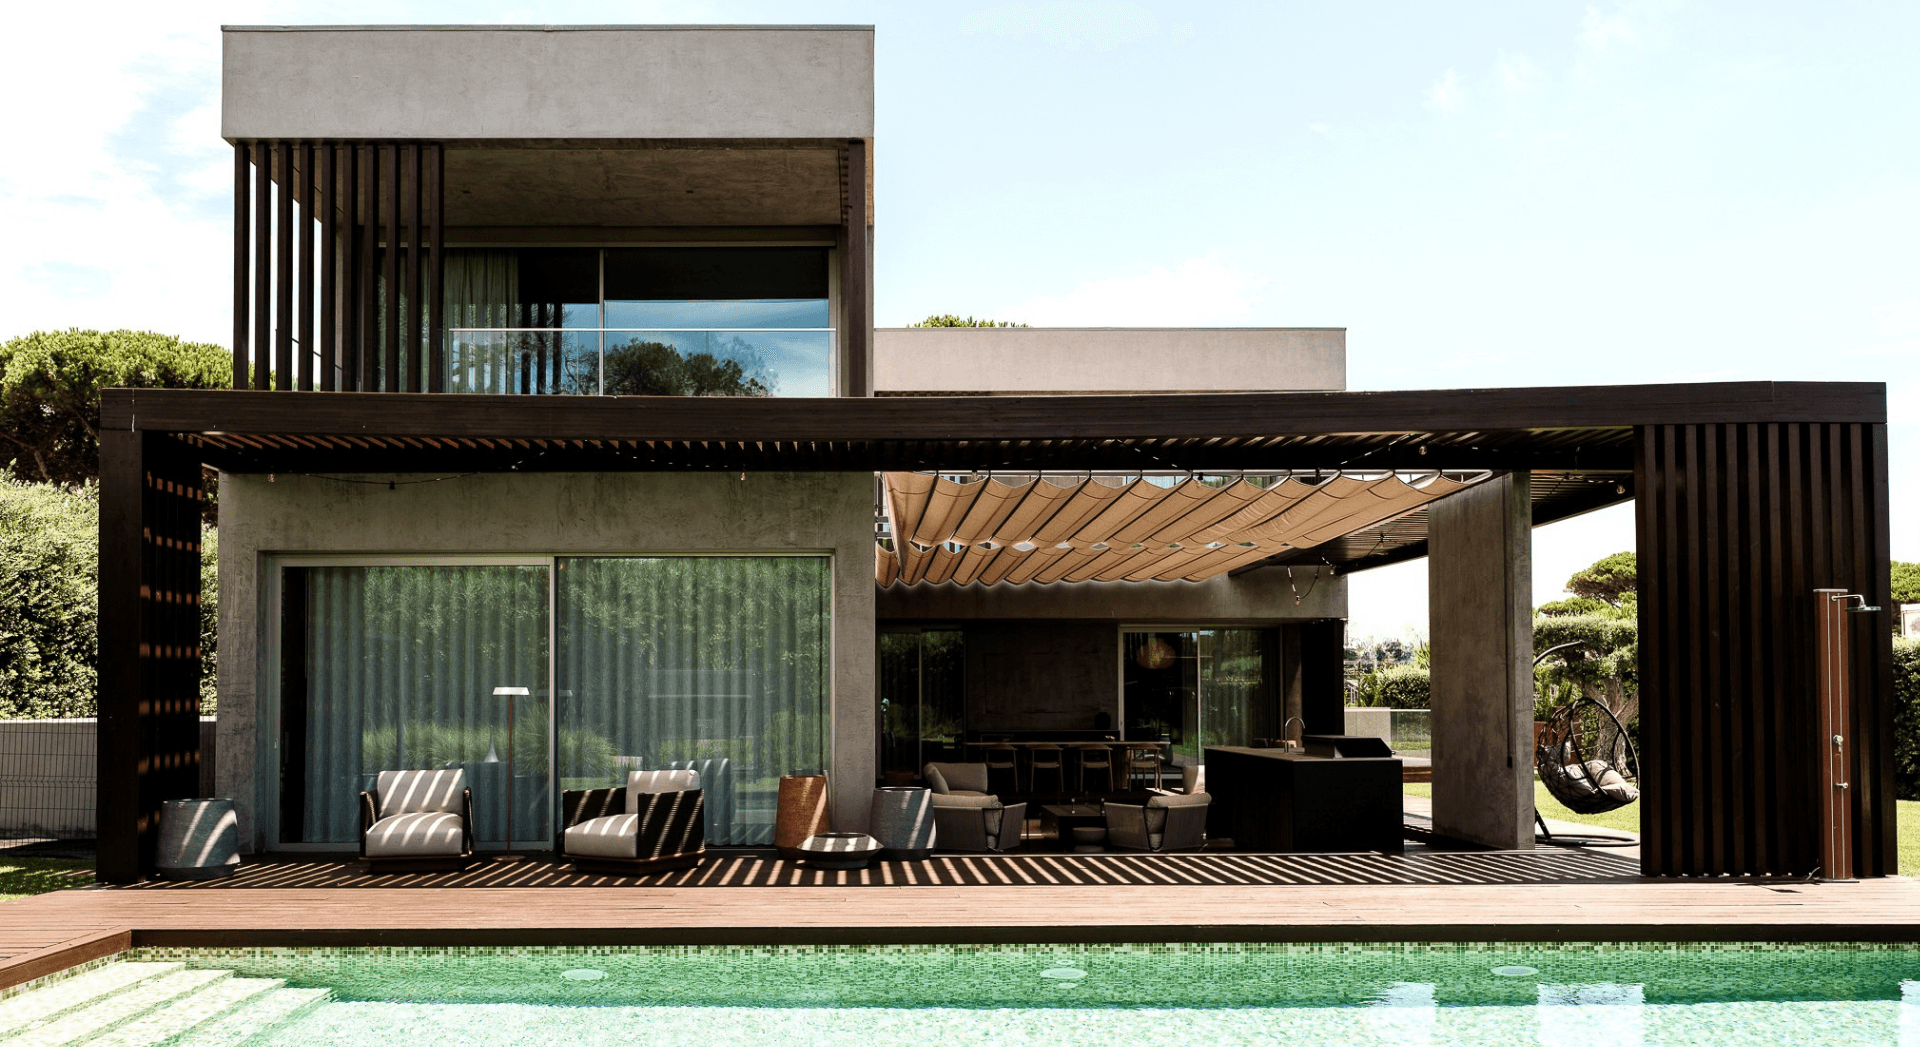
The project stems from the imagery of treehouses and what they represent: freedom, discovery, shelter, and closeness. The multi-level organization transforms this memory into a contemporary spatial experience, in a sequence that alternates between encounter and intimacy, movement and pause. Each level assumes its own identity and participates in a house that progressively reveals itself, always in relation to the light, the garden, and the surrounding landscape.
Location
Quinta da Marinha, Cascais, Portugal
Project type
Residential
Area
600 m2
Typology
T4
Interior Designer
Évina Lopes
Challenge
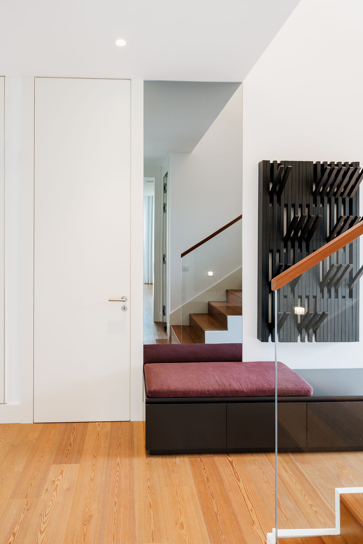
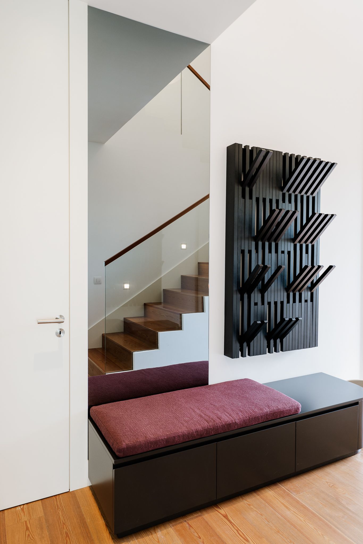
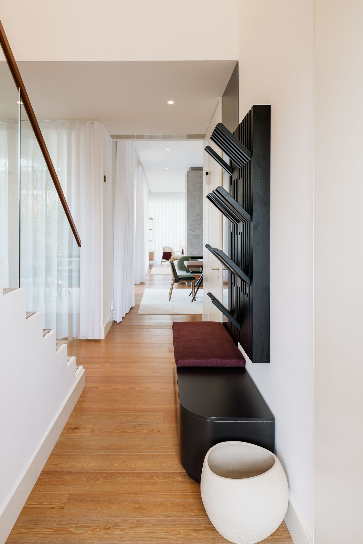
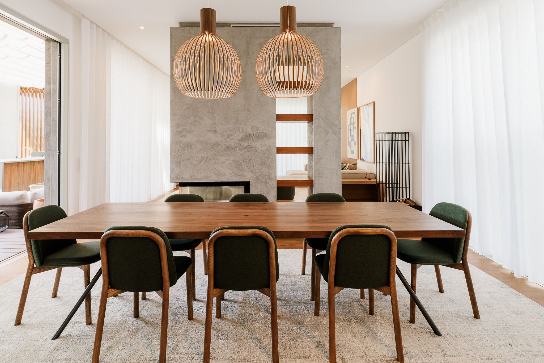
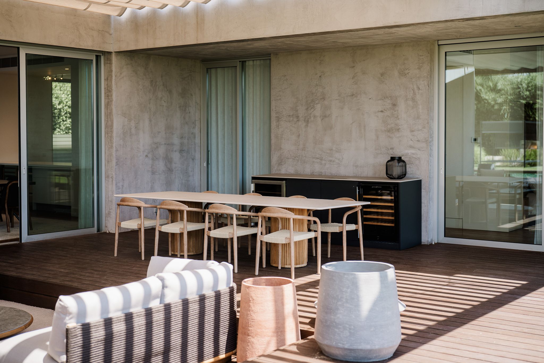
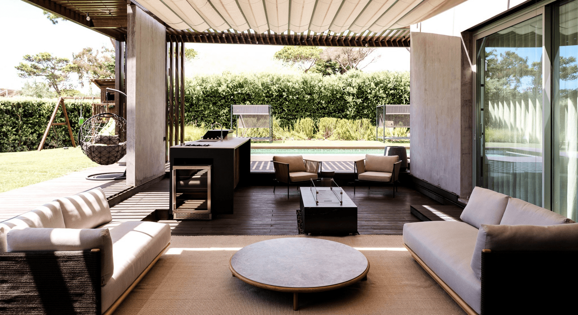
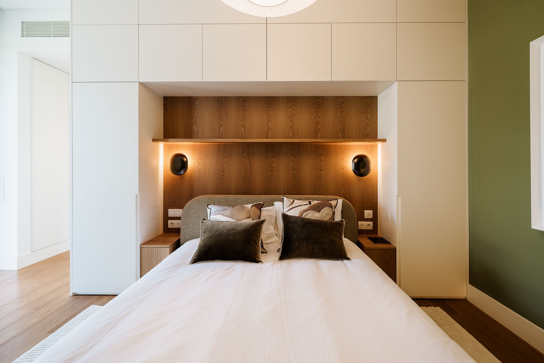
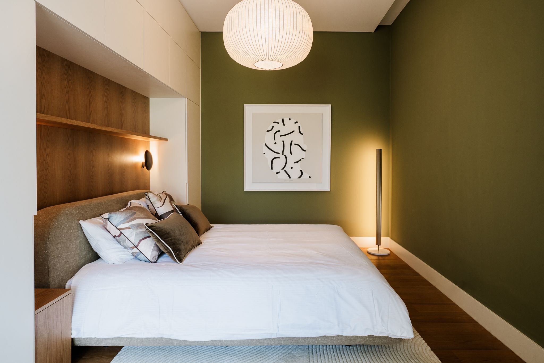
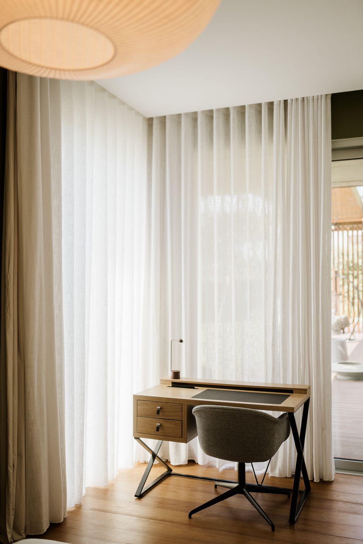
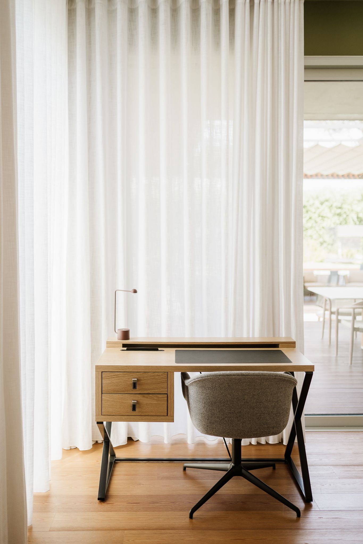
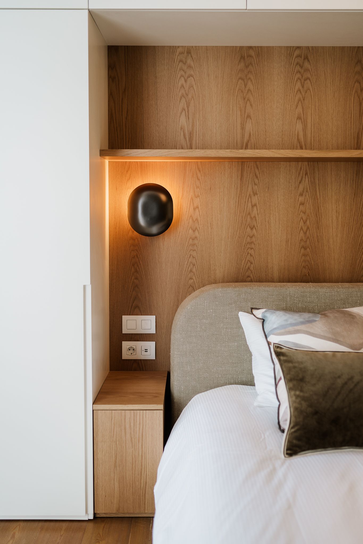
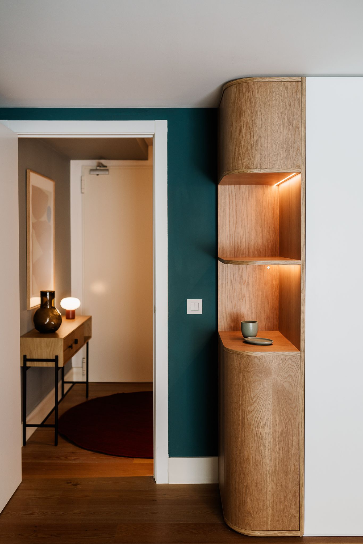
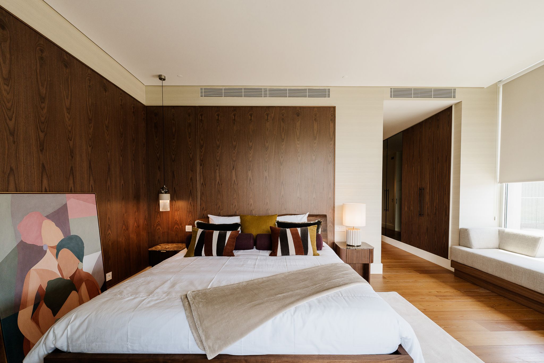
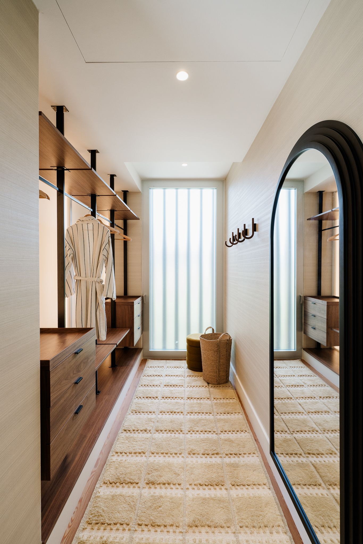
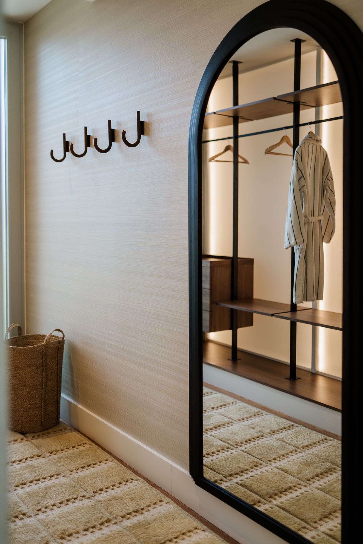
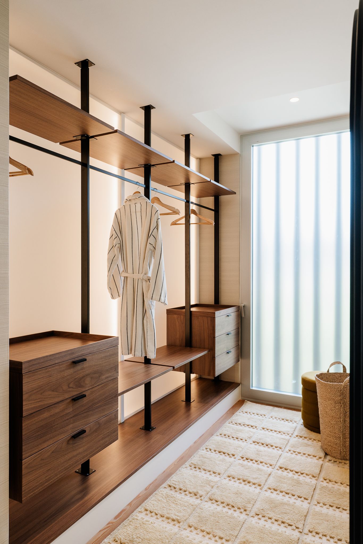
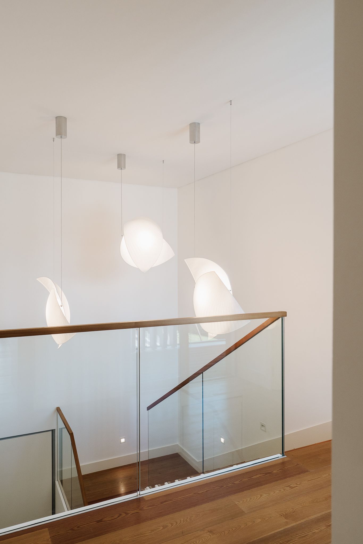
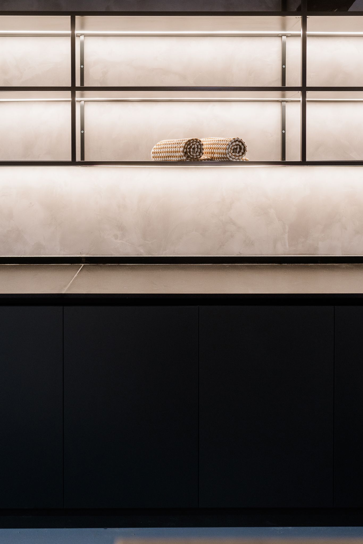
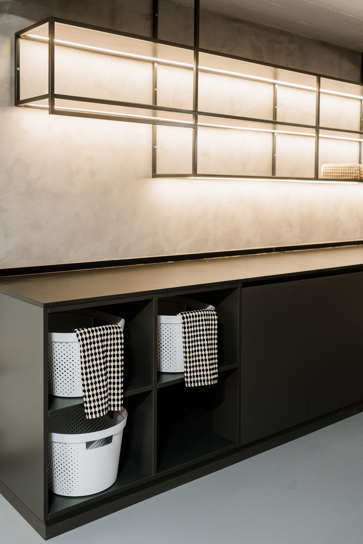
The house accommodates different ways of living. At times, it belongs to the family's daily life, at other times, it expands to receive family and friends during extended stays. This variation defines the main challenge of the project: to create spaces capable of responding to different occupations while maintaining a coherent, comfortable, and intuitive experience. Flexibility, privacy, and conviviality guide the intervention. The bedrooms combine rest and work, the common areas adapt to different groups, and the storage, lighting, and support solutions are integrated into the architecture to simplify daily life. Functionality becomes part of the home experience and naturally accompanies how it changes throughout the day and each stay.

Aproach
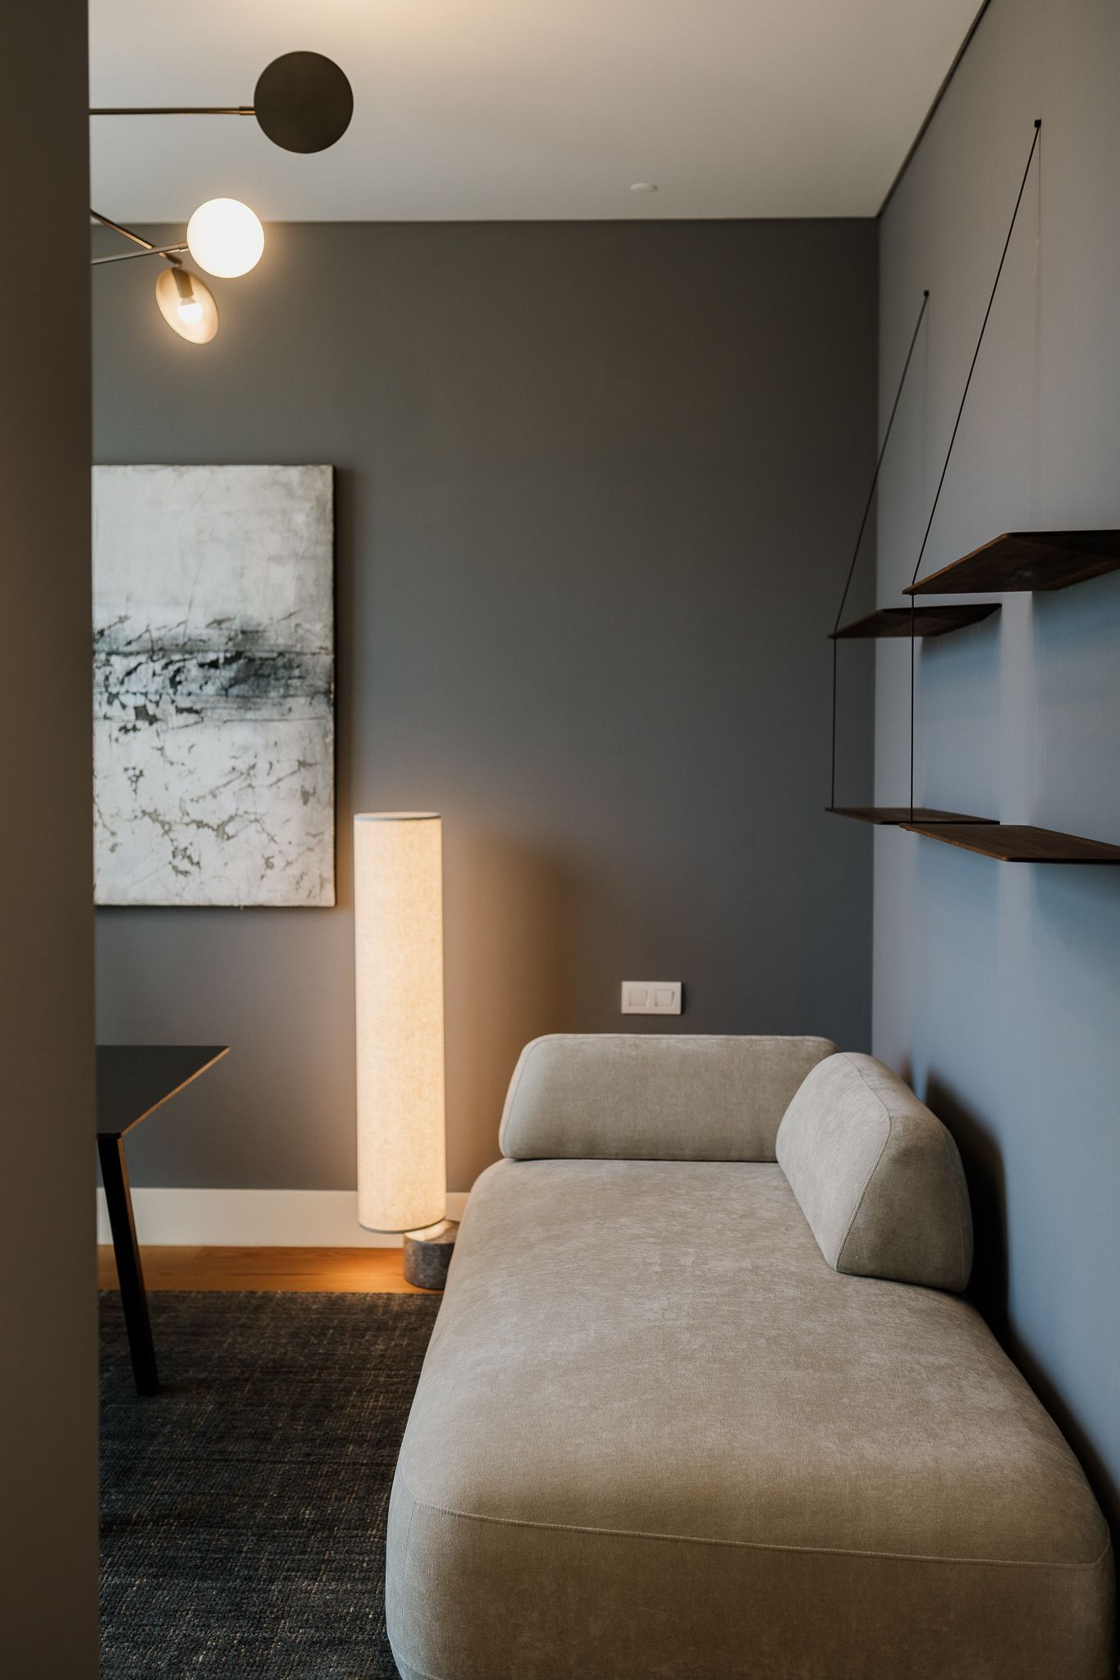
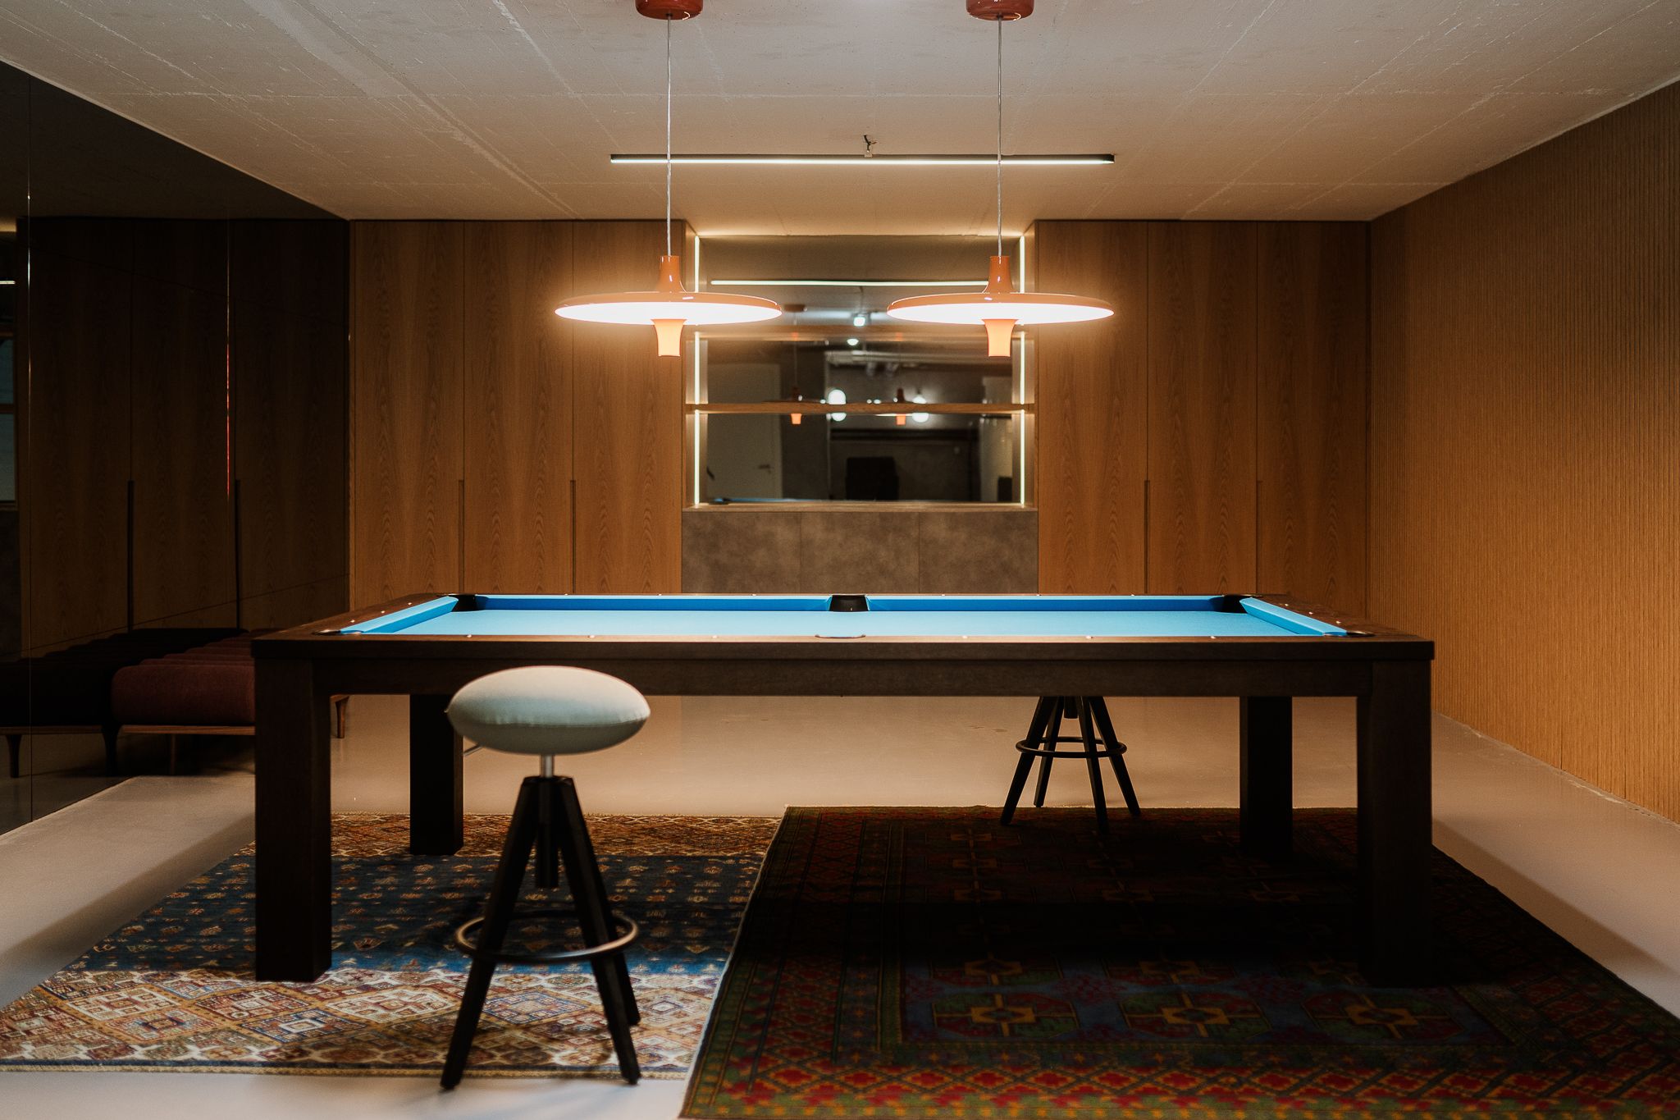
The verticality of the existing architecture defines the starting point. The project interprets the path between floors as an ascent through the landscape, creating a succession of environments with different levels of openness, protection, and discovery.
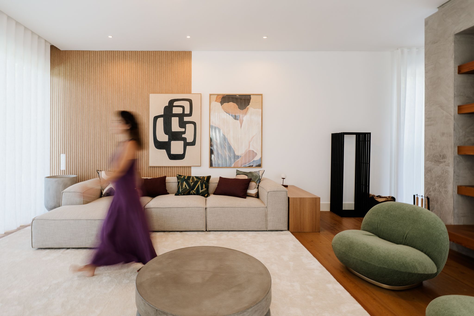
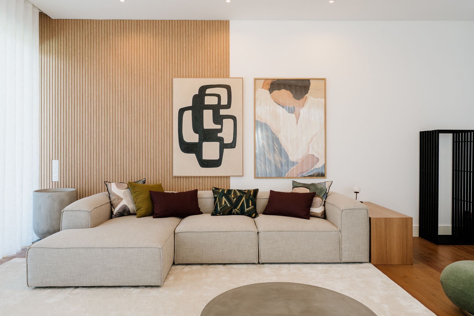
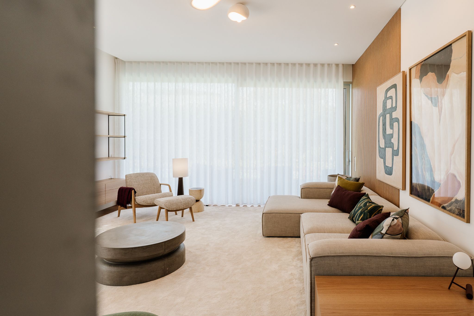
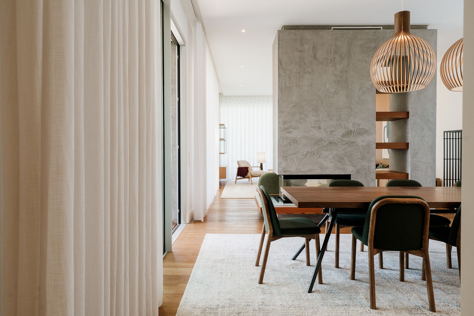
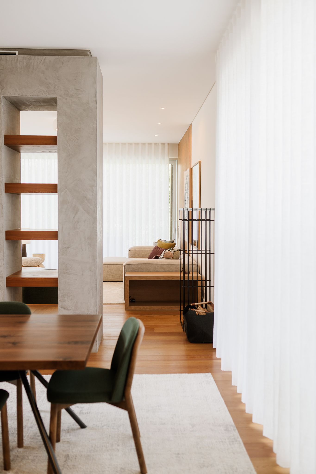
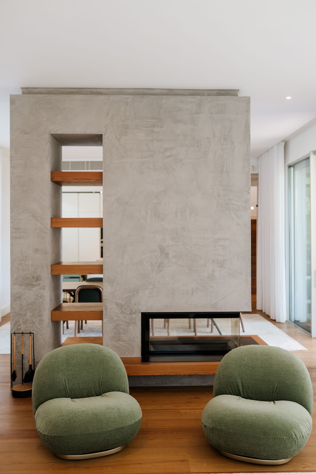
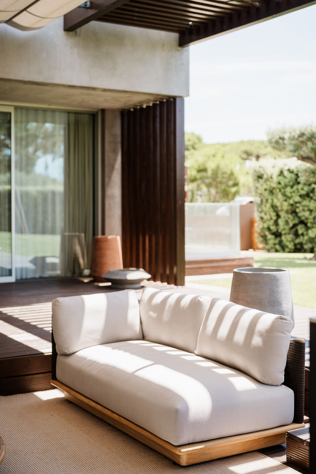
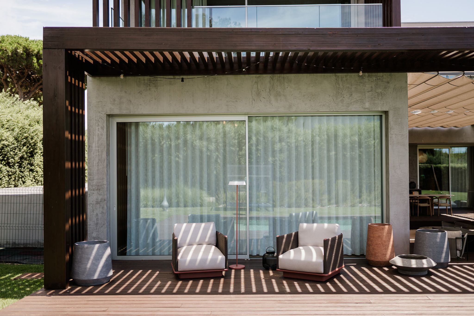
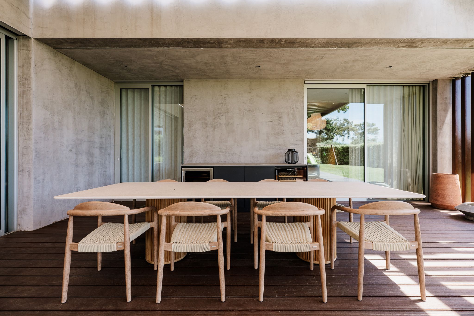
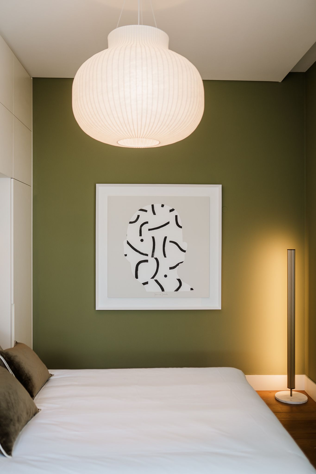
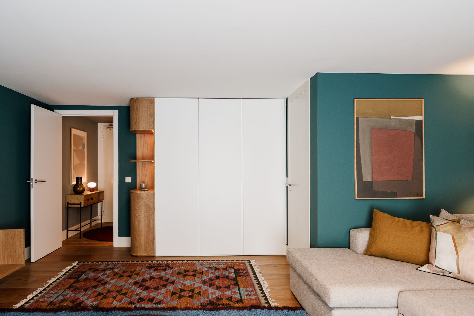
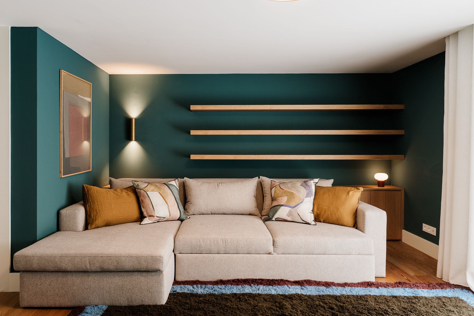
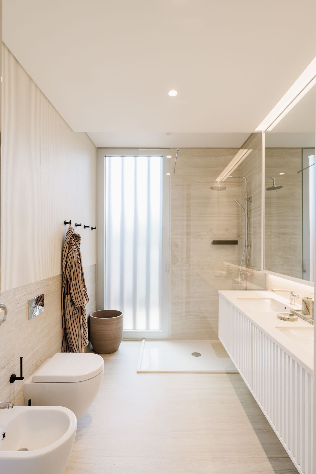
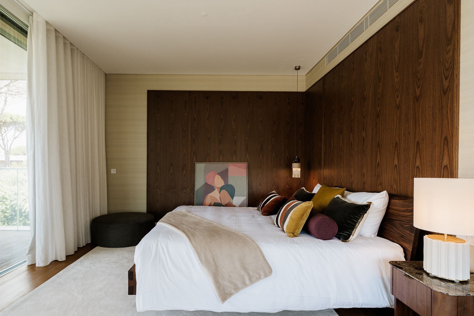
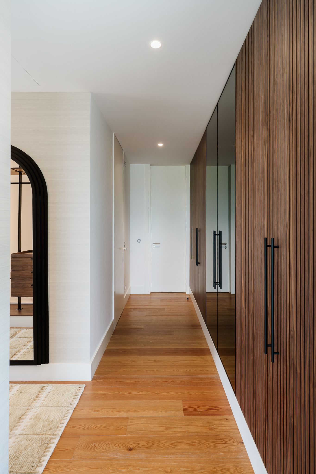
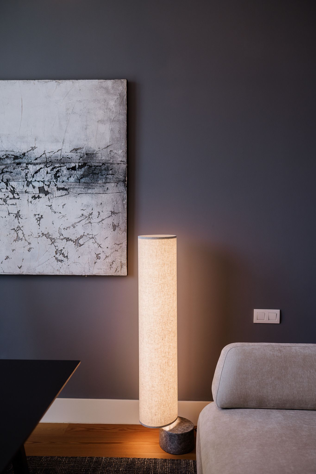
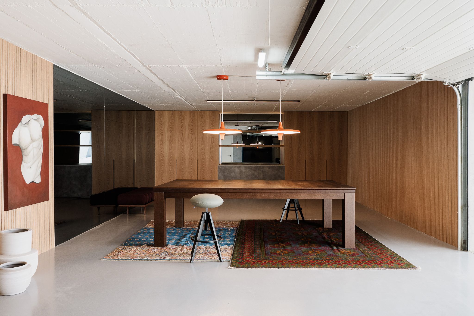
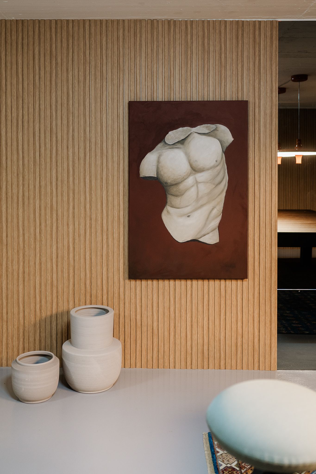
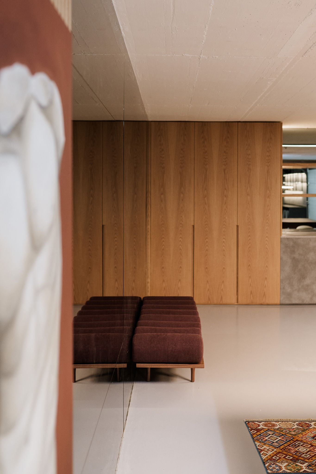
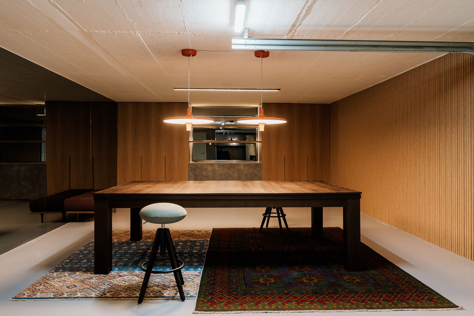
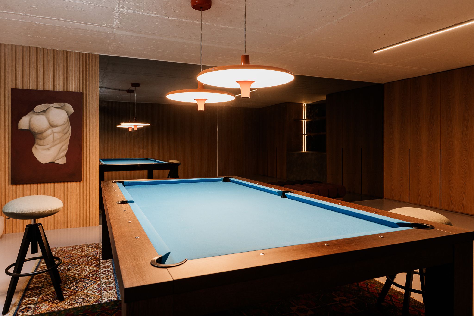
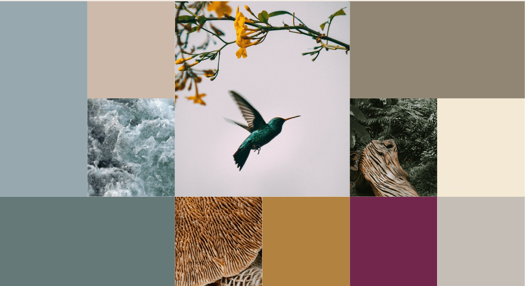
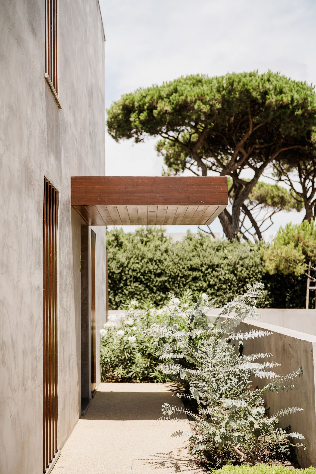
Wood introduces rhythm, texture, and continuity through vertical elements inspired by the density of tree trunks. Its presence warms the concrete and establishes a closer relationship between architecture and nature. Mineral and vegetal tones, tactile textures, and more expressive chromatic accents add depth and personality, balancing serenity and a subtle playful dimension.
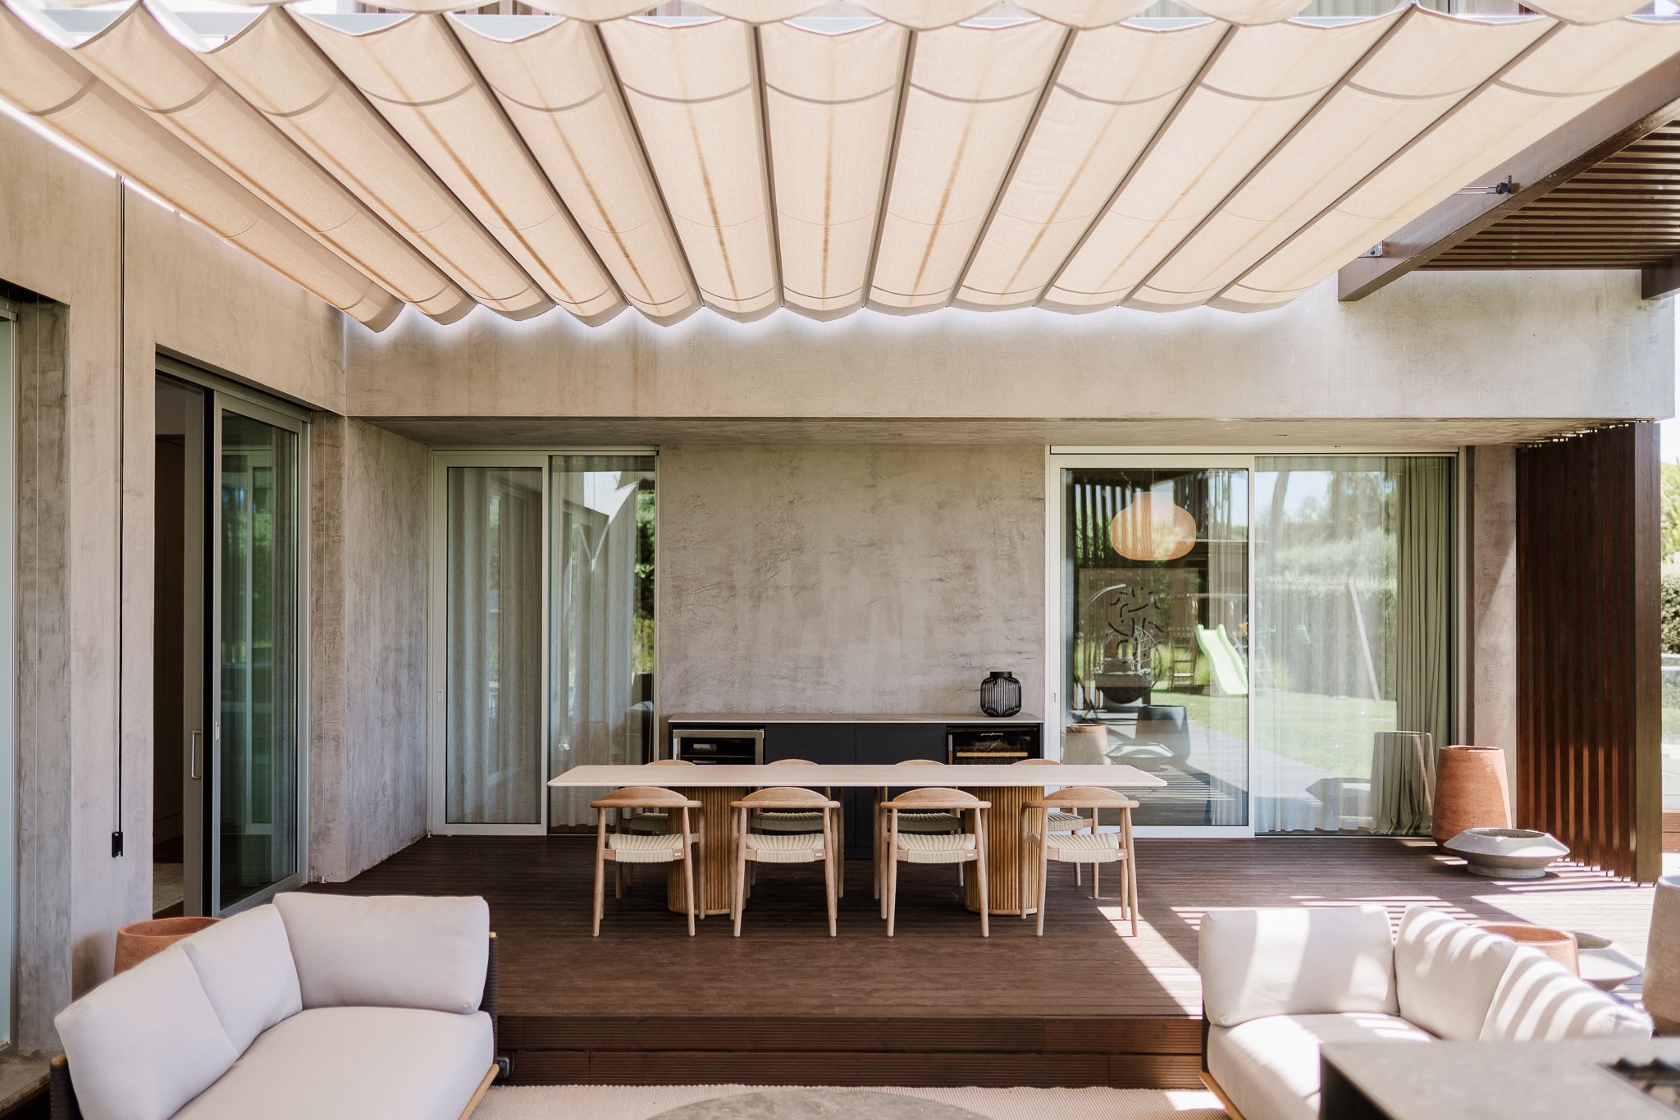
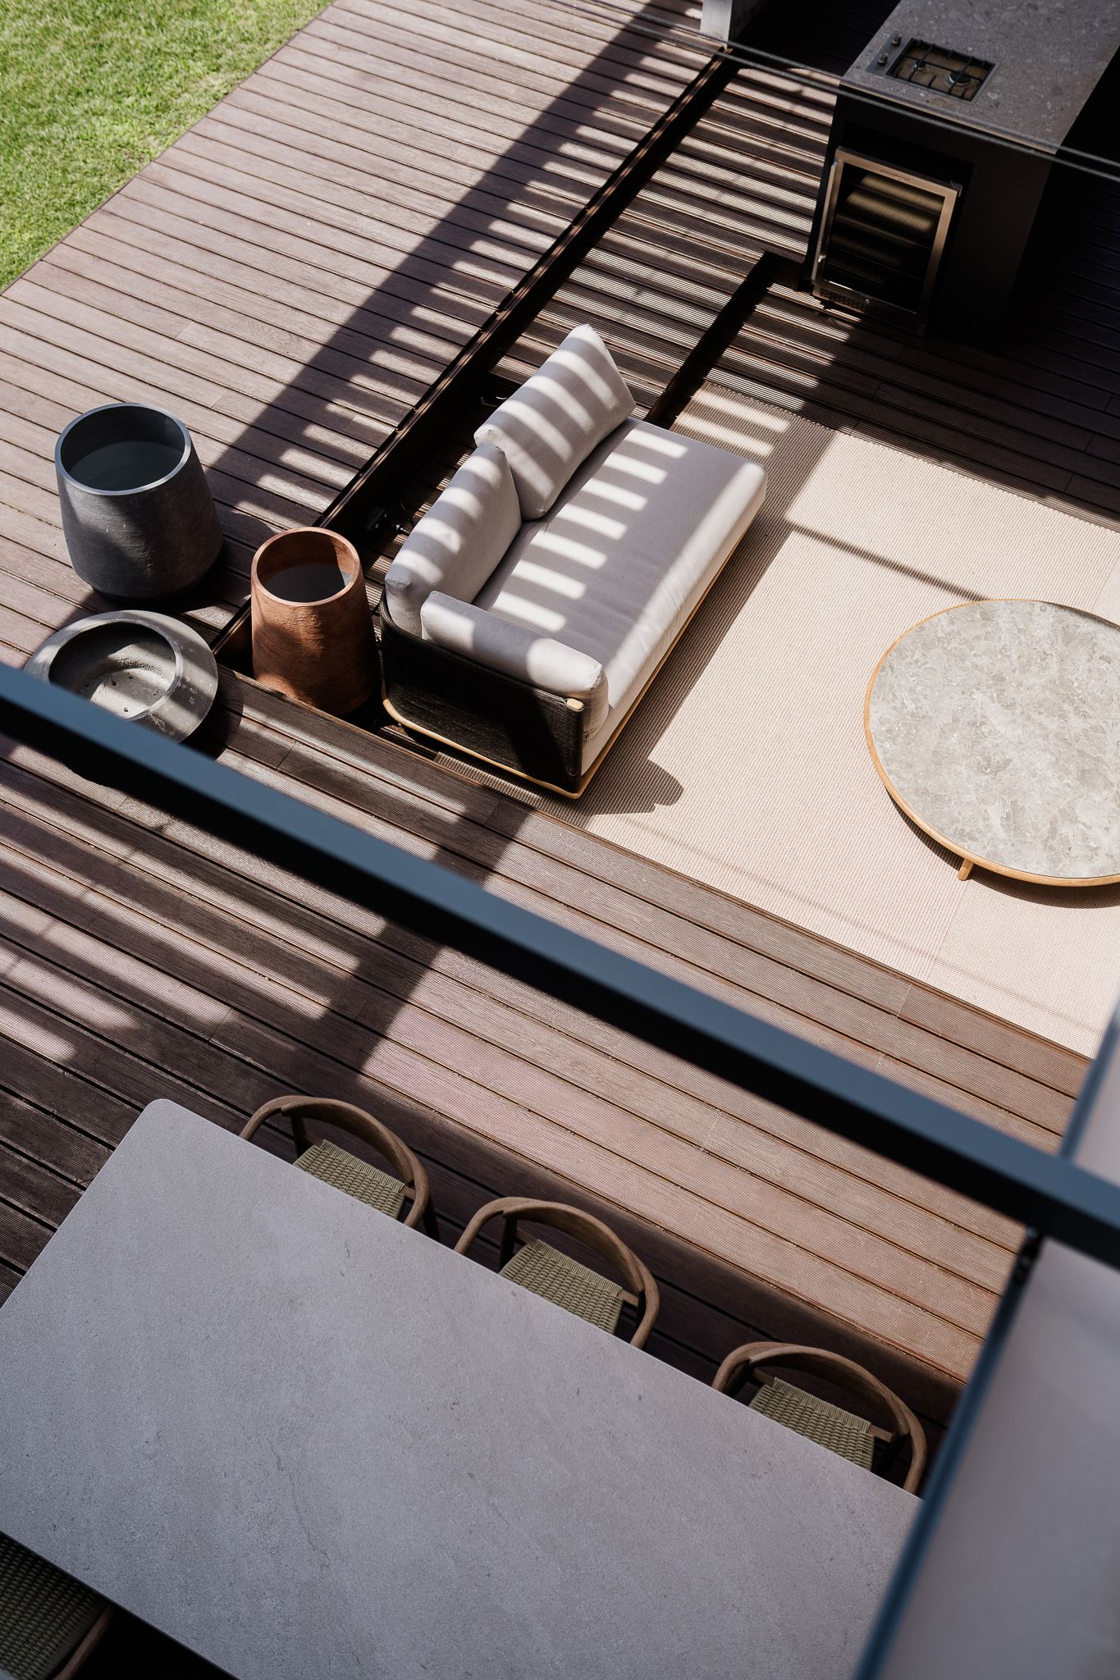
The social spaces become places of convergence, while the private areas assume a more secluded atmosphere. Terraces, natural light, and visual connections to the exterior extend this structure beyond its interior boundaries. ARBOR thus asserts itself as a layered house, simultaneously a shelter and a meeting place, designed to accompany the life that unfolds within it.